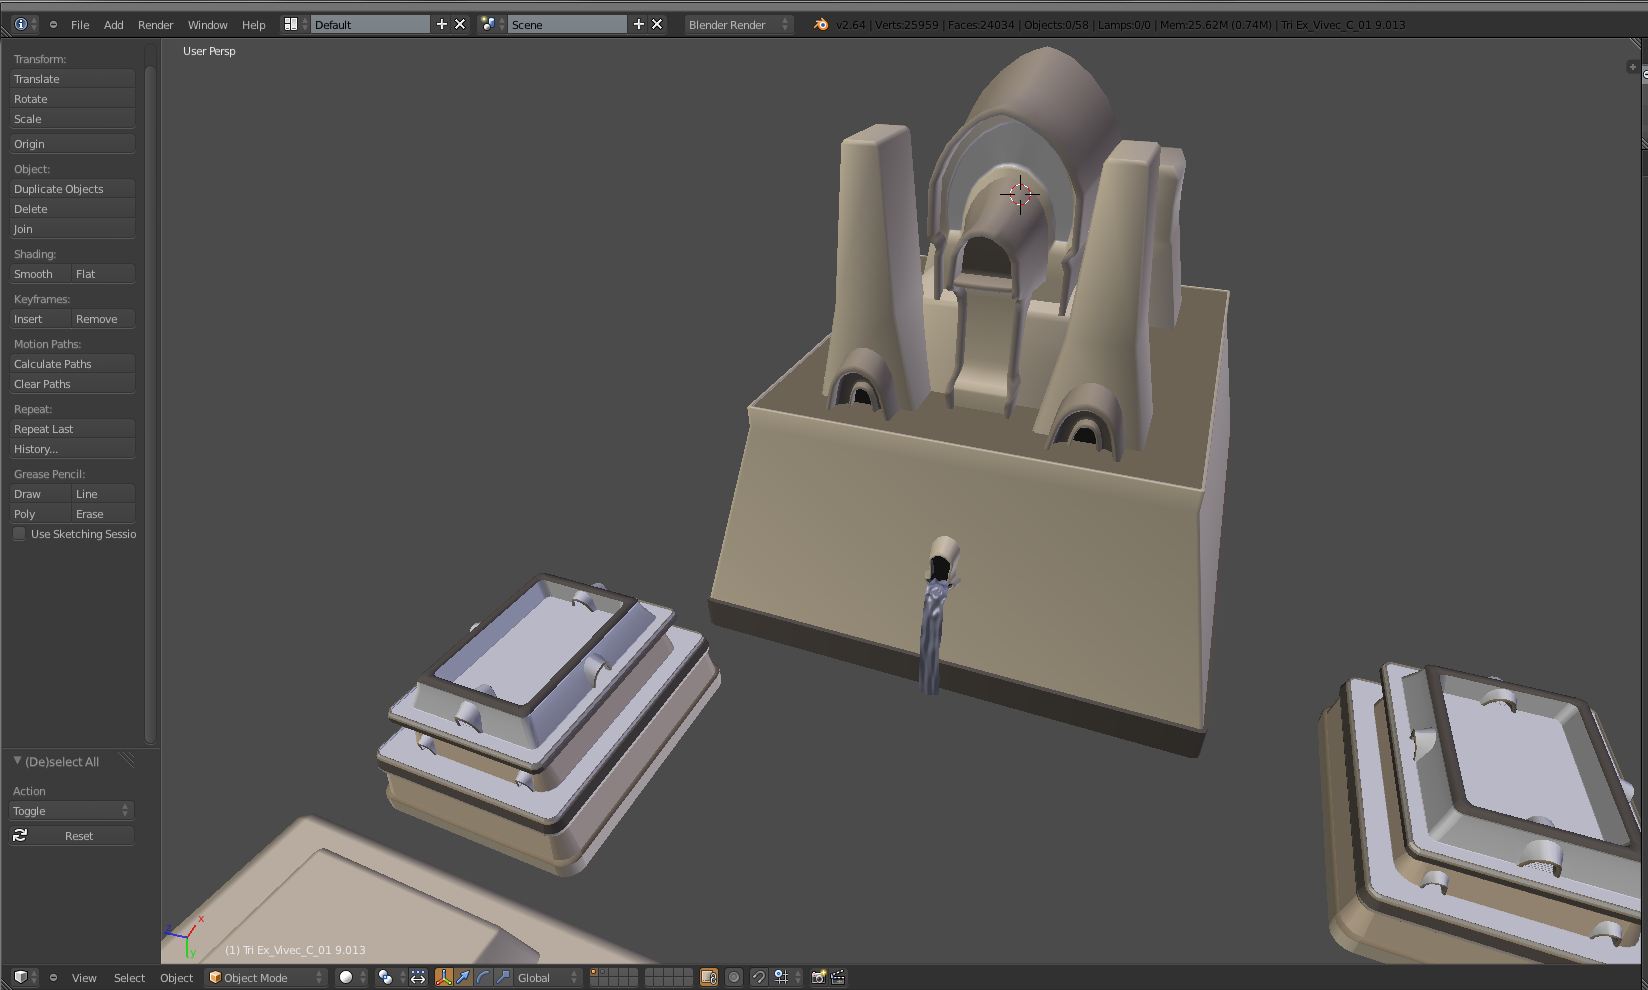
I utterly failed in my attempts to make the base look decent, so I remade the bottom part. This design allows for much more eye candy, so if no one objects, I will keep working on it :)
I'm loving it. The only thing that strikes me, is that because the columns are so huge - i.e sticking out from the walls at the bottom, that the scale of it actually gets lost a bit. The width of these are getting to the size of boat and you don't see this in architecture in real life ( i know this is fantasy :-P ), but means that it kind of looks smaller than it actually is. Not sure if that makes sense to anybody else, but it looks a tad unrealistic.
happy, the 'columns' that you mentioned are not meant to be columns, they are the cantons themselves. I have not refined them well enough to make it apparent, I will do so in the next update. However, I do agree that the sense of size is somewhat lost, and I plan to fix that by adding details that are comparable in size to humans, so the scale of the building can be accurately estimated.
I'm excited about the direction you are taking the architecture. It's getting a magnanimously immersive feel. I can't wait to see the transition from a big lonely simple structured environment to an elaborate, bustling city! Thank you so much!
I would like to see merchants, beggars, musicians, pack guars and all that populating it as well. Flags and maybe a tame Cliffracer to give an arboreal life-like presence to add to the ambiance of it all.
Inwah, thanks a lot :) We do share the same vision of Vivec. And I use free software for the models I make - Blender for modelling, and GIMP for texturing.
Update for today - polish and cleanup of the base - sorted smoothing groups and vertices removed that do not add any detail. Also, eloth and I agreed to replace the side 'towers' with something more fitting. What that is, I don't know yet, so feel free to post ideas :)
I also started on a very rough draft for the front staircase, it is so incomplete at the moment, that it in no way represents what I want to do with it.
I'd add colored torches or go for a Tibetan temple look with the many weather worn flags blowing in the wind. There is a lively spiritual feel when wind is present- that and fire. It's the sense of energy.
For ambience in the markets and outside stalls I'd recommend adding those Ashlander Wind chimes too. That helps with sounds of a market. Lot's of animals and people. Maybe make a bunch of "Pilgrim" NPC's who can camp out like beggars, along with beggars (lot's of ambience) outside somewhere that beat their unworthy heads on the statues, you know? You could have an over hanging somewhere and a dozen or so bedrolls for the weary travelers, and a guy who plays music and sleeps outside.
Cities like this have a lot bustle and poor folks that support the upper classes.
jk is just building the architectural mesh. All those extras and clutter that surround a building, like barrels, crates, rugs, tables, chairs, bottles, flags, banners, etc etc are added by the level designer in the Creation Kit. Even little architectural details like buttresses or supports of some sort can be added to the structure later.
Guys, sorry for the time away, I just moved back to the UK and am together with my gf that I have not seen for 2 months. I promise that I will do some work from monday until thursday, after which I will most probably be away for some time again.
So this is my first Post, and it's about the lore. I've been looking around the interwebs and I read on several sites that Vivec got crushed by the floating moon that was suspended mid-falling to Earth. Wouldn't the High Fane now have to be somewhere else on account of the gigantic crater that now is the place of Vivec?
This takes place at the same time that Morrowind took place, 200 Hundred years before the Events of Skyrim. All the quests are same, all the NPCs are the same, Red mountain hasn't erupted yet, etc.
Therefore this is years before Vivec city is destroyed.
So this is my first Post, and it's about the lore. I've been looking around the interwebs and I read on several sites that Vivec got crushed by the floating moon that was suspended mid-falling to Earth. Wouldn't the High Fane now have to be somewhere else on account of the gigantic crater that now is the place of Vivec?
and in dragonborn u learn that te rebiuld it its no where near its former glorie but its stil there
Guys, sorry for the time away, I just moved back to the UK and am together with my gf that I have not seen for 2 months. I promise that I will do some work from monday until thursday, after which I will most probably be away for some time again.
Cool, just don't forgot where your roots are from and leave us...just joking...have fun back in the UK :)
I deleted your double post, and I love that you chose this thread of all places to ask that question. lol To answer your question, it'll be finished when it's done. Technically Skyrim isn't finished, because dlc is still being released.
Hope I don't complicate things with this suggestion, but maybe you could add in a few landings on the way up with a few turns to help spice it up a bit. Nice to see you back in action!
Honestly I don't think you need to change anything more with the High Fane, I mean it had a lot of thought put into it and its the most grandeur building I've seen in the Elder Scrolls, which is what you were aiming for right.
So I think getting the base right and the ramp/stairs and bridges to and from it will be key to getting it in game. Foullows work on Vivec cantons is being converted as we speak, and check out some of his new work to see what sort of direction its taking. It might pay to import his models so that a cohesive style can be done for the lead up to the high-fane. I'll see if we can get you some of his canton model bases.
You are doing a awesome job JK, but I do have one miner request. Could you possibly add some of the water output things on the outside of the model, you don't have to if you don't want to but I think it would make it look even more awesome!
Your High Fane model is awesome! I really like the direction you're going with it. Also, those alcoves on either side of the door look like perfect places to put statues, maybe giant ordinators standing guard over the entrance? Or something from the Tribunal mythology?
Something in the design feels wrong, I can't quite figure out what... Not that I don't like the idea of adding water plumbing, I think I will need to redesign the opening shape.
AdamantineFist - statues are currently way above my skill level, so I will not be putting any in my model. I can leave space for the level designers to do so, though.
Shadow - problem? <troll face>
:D
On a serious note, though, if it is too grand, then I am scrapping the whole design. A problem like that cannot simply be fixed by trimming a few things. It requires rework that is so complex that it is better to restart from scratch.
After 3 failed designs, I present to you the first moderately successful result of my effort to diversify the rear of the platform :) Still a lot of detail work to do, but getting there.
Those are some interesting corner houses you have made. They are like part wall and part building. This is definitely thinking outside of the box which is all good with me.
We have a grand stair case up to the high-fane and bridge across to the cantons, which i think looks great and should give some awe as you walk up towards it.
I have spent the past 6h almost exclusively doing cleanup of the model - for every 1h I spend on experimenting with creating new detail, I spend 3h trying to get the smoothing groups right :|
Anyway, I played a bit with the material diffuse colours to give you a more lively version of the High Fane :)
Just one thing, have you considered removing the platforms above the stairs? I think the focus will be more on the stairs and thus on the heigth of the building that way, as they are a bit hidden behind the platforms right now. (Just a suggestion of course!)
Ok, I think the corner houses do look a bit odd, like something that wouldn't be built. I'd like to see it them either rounded all the way around, so no flat roof, or having the part the leads up to the flat roof convex rather than concave as to give it a more natural flow. These are just suggestions of course :)
It gets better and better, in my opinion you should make the side towers a bit higher (like the minarets around hagia sophia) it could highlight more the main building.
Anthelius, making the towers higher does the exact opposite of what you mentioned - it diverts the attention from the main building to the towers, effectively pushing it back. It looked fairly well, but I felt that I was pushing the boundaries of the original architecture too far.
I have not been very productive lately, and I guess I need a break from modelling for a while. Anyway, here are a few more small details I have added as a proof I am not dead yet :P
Personally, I miss the towers with the bridge/ramp that you added in your 6th post. Mainly, I liked the design of the bridge itself. That's not to say I don't like the current version just as much, maybe even more. I just really liked the ramp lol.
If I may? A couple of suggestions from what I can tell in the pictures. The entrance entrances on the left of the first picture from your last post look a bit odd; like they've been stretched instead of built. The view from in front of them (if they're the same as in previous picture) is just fine; it's just the side view that looks a little wierd.
Second, don't forget the idea of the waterfalls. Especially from either suspended/standalone stairs/ramp. I only bring them up again as I think they would be good tools for helping to feel the sense of wonder that the building is striving for (and succeeding at from the look of things) from a distance. That's the same reason I liked the suspended ramp from your earlier versions. It looked like the building itself would be amazing up close, and the just seeing the giant ramp you have to cross to get there from a distance would make it all the better, but without putting it too far over the top because it would be in two different ways that it's "awe"some. I hope that makes sense written out.
A third idea that I had awhile ago and won't fit so well now, but I liked enough that I feel the urge to mention, is platforms on either side of the stairs. imagine the entire staircase pulled back a bit. Now, add slanted walls similar-ish to the balcony over the top of the stairs. That could provide a place for the statues or whatever. (This sounds kind of odd imagining it from the current version. Imagine it back when it had the floating bridge, 'cause that's when the idea struck me. It looks better mentally back then.)
Last, the ideas I gave above are, like most things in society, nothing but personal opinion lol. I'm not saying you need to change anything; I'm just trying to give ideas. This is so much more than I could have managed that I'm in no position to be telling you how to do things haha. Great work.
Personally, I miss the towers with the bridge/ramp that you added in your 6th post. Mainly, I liked the design of the bridge itself. That's not to say I don't like the current version just as much, maybe even more. I just really liked the ramp lol.
I am willing to bring the old platform and bridge back, as long as the lore police does not kill me for not making the side buildings (and hallways that went with them) that the original Morrowind model had. I prefer the previous design as well, but I expanded the platform to find a way to accomodate the interiors of the original. So, if everyone agrees, I will bring the old platform back, and possibly save myself a lot of time for finishing the model.
The entrance entrances on the left of the first picture from your last post look a bit odd; like they've been stretched instead of built.
They are stretched out at the moment. The original Vivec textures gave off an impression that the structures were made of a clay-like substance, and therefore could be shaped to will. I am making the model very smooth based on that assumption. Is there any point in the lore that proves me wrong? I would like to know :)
Second, don't forget the idea of the waterfalls.
I have not forgotten about them, there are water vents at the front and back of the building at the moment, however, I could add some more to the 'holes' in the upper platform, so the gondoliers that would pass through the bottom would get a nice shower :P
Lastly, it is good that you shared your opinion of the model, I really could use more criticism from people, especially if it is well explained. So please, keep it up, it is great to know that there are people that care :)
So Umm when you finally finish (if ever lol) can I steal all your pictures and make a youtube video this is awesome work and it'll make a good addition to my skywind Development Update series
No one cares about the gondoliers, let them sink lol.
As for the bridge, I for one would be happy to see it return, but that's just one opinion. If you could manage to have the bridge with the interiors still logically fitting, that'd be awesome. I'm personally not too worried about the lore, but I know a lot of others are, so I'll stay out of that debate.
About the doorways, if it was intentional, then you may safely ignore everything I said about them. I don't think it looks bad, just like it was made from clay and was stretched. Since that was the intention, I'd say you hit the nail on the head.
However it ends up, people will complain because it doesn't have this or that, so just make it look good so they can admire it while they gripe ;)
Redesigned the platform to a MUCH simpler version. Hopefully with this, I will actually finish the model one day :) Stairs and other details still needs to be added, it's next on the to-do list.
Let me know what you think!
Also, stijmunkey, feel free to do whatever you want with the stuff I am making :)
to be honest JK I really really liked your other model. If you want you don't have to put all the details on it. You can create one model if each detail and send it to the level developers and have them clutter it up, because there probably going to have to do stuff like that anyway.
I utterly failed in my attempts to make the base look decent, so I remade the bottom part. This design allows for much more eye candy, so if no one objects, I will keep working on it :)
No objections from me. Its looking very grand, I am starting to get a sense of walking into a Galactic Senate chamber :-P
Me gusta. Looks great man!
I actually really like it! :) But yeah, a little worried about how well the existing interiors will fit.
Glad that you guys like it :)
They won't. If that proves to be a problem (most likely), I will remake the interiors as well.
Experimenting with mirroring the existing base detail. Not sure I like it, but for now I am leaving it as it is.
I'm loving it. The only thing that strikes me, is that because the columns are so huge - i.e sticking out from the walls at the bottom, that the scale of it actually gets lost a bit. The width of these are getting to the size of boat and you don't see this in architecture in real life ( i know this is fantasy :-P ), but means that it kind of looks smaller than it actually is. Not sure if that makes sense to anybody else, but it looks a tad unrealistic.
happy, the 'columns' that you mentioned are not meant to be columns, they are the cantons themselves. I have not refined them well enough to make it apparent, I will do so in the next update. However, I do agree that the sense of size is somewhat lost, and I plan to fix that by adding details that are comparable in size to humans, so the scale of the building can be accurately estimated.
I'm excited about the direction you are taking the architecture. It's getting a magnanimously immersive feel. I can't wait to see the transition from a big lonely simple structured environment to an elaborate, bustling city! Thank you so much!
I would like to see merchants, beggars, musicians, pack guars and all that populating it as well. Flags and maybe a tame Cliffracer to give an arboreal life-like presence to add to the ambiance of it all.
btw what program do you use for the modeling and textures?
He's using Blender for the model.
Inwah, thanks a lot :) We do share the same vision of Vivec. And I use free software for the models I make - Blender for modelling, and GIMP for texturing.
Update for today - polish and cleanup of the base - sorted smoothing groups and vertices removed that do not add any detail. Also, eloth and I agreed to replace the side 'towers' with something more fitting. What that is, I don't know yet, so feel free to post ideas :)
I also started on a very rough draft for the front staircase, it is so incomplete at the moment, that it in no way represents what I want to do with it.
looking better and better jk :)
Your welcome. Thanks for the info.
I'd add colored torches or go for a Tibetan temple look with the many weather worn flags blowing in the wind. There is a lively spiritual feel when wind is present- that and fire. It's the sense of energy.
For ambience in the markets and outside stalls I'd recommend adding those Ashlander Wind chimes too. That helps with sounds of a market. Lot's of animals and people. Maybe make a bunch of "Pilgrim" NPC's who can camp out like beggars, along with beggars (lot's of ambience) outside somewhere that beat their unworthy heads on the statues, you know? You could have an over hanging somewhere and a dozen or so bedrolls for the weary travelers, and a guy who plays music and sleeps outside.
Cities like this have a lot bustle and poor folks that support the upper classes.
Great work so far! Thank you
jk is just building the architectural mesh. All those extras and clutter that surround a building, like barrels, crates, rugs, tables, chairs, bottles, flags, banners, etc etc are added by the level designer in the Creation Kit. Even little architectural details like buttresses or supports of some sort can be added to the structure later.
Guys, sorry for the time away, I just moved back to the UK and am together with my gf that I have not seen for 2 months. I promise that I will do some work from monday until thursday, after which I will most probably be away for some time again.
So this is my first Post, and it's about the lore. I've been looking around the interwebs and I read on several sites that Vivec got crushed by the floating moon that was suspended mid-falling to Earth. Wouldn't the High Fane now have to be somewhere else on account of the gigantic crater that now is the place of Vivec?
Skywind is a recreation of Morrowind
This takes place at the same time that Morrowind took place, 200 Hundred years before the Events of Skyrim. All the quests are same, all the NPCs are the same, Red mountain hasn't erupted yet, etc.
Therefore this is years before Vivec city is destroyed.
sirisach wrote:
and in dragonborn u learn that te rebiuld it its no where near its former glorie but its stil there
Thanks guys, just a little confusion.
Cool, just don't forgot where your roots are from and leave us...just joking...have fun back in the UK :)
i have a question when will skywind and skyblivion be finished?
I deleted your double post, and I love that you chose this thread of all places to ask that question. lol To answer your question, it'll be finished when it's done. Technically Skyrim isn't finished, because dlc is still being released.
An update on the stairs. Smoothing them took much longer than I expected, and it still looks weird...
Hope I don't complicate things with this suggestion, but maybe you could add in a few landings on the way up with a few turns to help spice it up a bit. Nice to see you back in action!
Honestly I don't think you need to change anything more with the High Fane, I mean it had a lot of thought put into it and its the most grandeur building I've seen in the Elder Scrolls, which is what you were aiming for right.
So I think getting the base right and the ramp/stairs and bridges to and from it will be key to getting it in game. Foullows work on Vivec cantons is being converted as we speak, and check out some of his new work to see what sort of direction its taking. It might pay to import his models so that a cohesive style can be done for the lead up to the high-fane. I'll see if we can get you some of his canton model bases.
You are doing a awesome job JK, but I do have one miner request. Could you possibly add some of the water output things on the outside of the model, you don't have to if you don't want to but I think it would make it look even more awesome!
Your High Fane model is awesome! I really like the direction you're going with it. Also, those alcoves on either side of the door look like perfect places to put statues, maybe giant ordinators standing guard over the entrance? Or something from the Tribunal mythology?
Actually, to be honest, I think we're at the point where it looks a little too grand. :)
Good job.
Smerk10 - you mean something like this?
http://img46.imageshack.us/img46/2159/highfane22.png
Something in the design feels wrong, I can't quite figure out what... Not that I don't like the idea of adding water plumbing, I think I will need to redesign the opening shape.
AdamantineFist - statues are currently way above my skill level, so I will not be putting any in my model. I can leave space for the level designers to do so, though.
Shadow - problem? <troll face>
:D
On a serious note, though, if it is too grand, then I am scrapping the whole design. A problem like that cannot simply be fixed by trimming a few things. It requires rework that is so complex that it is better to restart from scratch.
No, please don't restart! It looks good. Plus it will be hard to tell anything really until it is ingame and textured.
Its too grand, sorry your going to have to scrape the idea...well ok, it can be grand :)
After 3 failed designs, I present to you the first moderately successful result of my effort to diversify the rear of the platform :) Still a lot of detail work to do, but getting there.
Comments and criticisms very welcome :)
i didn't see you added the water output things. well then keep up the good work it looks awesome.
Those are some interesting corner houses you have made. They are like part wall and part building. This is definitely thinking outside of the box which is all good with me.
We have a grand stair case up to the high-fane and bridge across to the cantons, which i think looks great and should give some awe as you walk up towards it.
I have spent the past 6h almost exclusively doing cleanup of the model - for every 1h I spend on experimenting with creating new detail, I spend 3h trying to get the smoothing groups right :|
Anyway, I played a bit with the material diffuse colours to give you a more lively version of the High Fane :)
Currently using 20.5k verts and 35k tris.
Looks absolutely amazing jk!
Just one thing, have you considered removing the platforms above the stairs? I think the focus will be more on the stairs and thus on the heigth of the building that way, as they are a bit hidden behind the platforms right now. (Just a suggestion of course!)
Ok, I think the corner houses do look a bit odd, like something that wouldn't be built. I'd like to see it them either rounded all the way around, so no flat roof, or having the part the leads up to the flat roof convex rather than concave as to give it a more natural flow. These are just suggestions of course :)
Got rid of the corner houses, and I will leave that space empty for now.
Meanwhile, a bit of new details added.
It gets better and better, in my opinion you should make the side towers a bit higher (like the minarets around hagia sophia) it could highlight more the main building.
Anthelius, making the towers higher does the exact opposite of what you mentioned - it diverts the attention from the main building to the towers, effectively pushing it back. It looked fairly well, but I felt that I was pushing the boundaries of the original architecture too far.
I have not been very productive lately, and I guess I need a break from modelling for a while. Anyway, here are a few more small details I have added as a proof I am not dead yet :P
Personally, I miss the towers with the bridge/ramp that you added in your 6th post. Mainly, I liked the design of the bridge itself. That's not to say I don't like the current version just as much, maybe even more. I just really liked the ramp lol.
If I may? A couple of suggestions from what I can tell in the pictures. The entrance entrances on the left of the first picture from your last post look a bit odd; like they've been stretched instead of built. The view from in front of them (if they're the same as in previous picture) is just fine; it's just the side view that looks a little wierd.
Second, don't forget the idea of the waterfalls. Especially from either suspended/standalone stairs/ramp. I only bring them up again as I think they would be good tools for helping to feel the sense of wonder that the building is striving for (and succeeding at from the look of things) from a distance. That's the same reason I liked the suspended ramp from your earlier versions. It looked like the building itself would be amazing up close, and the just seeing the giant ramp you have to cross to get there from a distance would make it all the better, but without putting it too far over the top because it would be in two different ways that it's "awe"some. I hope that makes sense written out.
A third idea that I had awhile ago and won't fit so well now, but I liked enough that I feel the urge to mention, is platforms on either side of the stairs. imagine the entire staircase pulled back a bit. Now, add slanted walls similar-ish to the balcony over the top of the stairs. That could provide a place for the statues or whatever. (This sounds kind of odd imagining it from the current version. Imagine it back when it had the floating bridge, 'cause that's when the idea struck me. It looks better mentally back then.)
Last, the ideas I gave above are, like most things in society, nothing but personal opinion lol. I'm not saying you need to change anything; I'm just trying to give ideas. This is so much more than I could have managed that I'm in no position to be telling you how to do things haha. Great work.
I am willing to bring the old platform and bridge back, as long as the lore police does not kill me for not making the side buildings (and hallways that went with them) that the original Morrowind model had. I prefer the previous design as well, but I expanded the platform to find a way to accomodate the interiors of the original. So, if everyone agrees, I will bring the old platform back, and possibly save myself a lot of time for finishing the model.
They are stretched out at the moment. The original Vivec textures gave off an impression that the structures were made of a clay-like substance, and therefore could be shaped to will. I am making the model very smooth based on that assumption. Is there any point in the lore that proves me wrong? I would like to know :)
I have not forgotten about them, there are water vents at the front and back of the building at the moment, however, I could add some more to the 'holes' in the upper platform, so the gondoliers that would pass through the bottom would get a nice shower :P
Lastly, it is good that you shared your opinion of the model, I really could use more criticism from people, especially if it is well explained. So please, keep it up, it is great to know that there are people that care :)
It's your Sagrada Familia =)
No one cares about the gondoliers, let them sink lol.
As for the bridge, I for one would be happy to see it return, but that's just one opinion. If you could manage to have the bridge with the interiors still logically fitting, that'd be awesome. I'm personally not too worried about the lore, but I know a lot of others are, so I'll stay out of that debate.
About the doorways, if it was intentional, then you may safely ignore everything I said about them. I don't think it looks bad, just like it was made from clay and was stretched. Since that was the intention, I'd say you hit the nail on the head.
However it ends up, people will complain because it doesn't have this or that, so just make it look good so they can admire it while they gripe ;)
Yes. Yes, it is.
Redesigned the platform to a MUCH simpler version. Hopefully with this, I will actually finish the model one day :) Stairs and other details still needs to be added, it's next on the to-do list.
Let me know what you think!
Also, stijmunkey, feel free to do whatever you want with the stuff I am making :)
Pages